Commercial air conditioner installation involves far more than setting equipment in place and connecting ductwork. Contractors assess the building, calculate its cooling load, check electrical capacity, and schedule work around daily operations. The selected system must support ventilation and air quality. It should also offer comfort and dependable temperature control.
Planning and System Selection
The project starts with a site assessment. A contractor reviews the building’s size, layout, insulation, occupancy, window exposure, existing ductwork, and electrical service. The purpose and use of the facility also affect equipment selection because offices, retail spaces, and manufacturing plants have different cooling demands. That’s why building owners comparing commercial air conditioner installation options must evaluate both immediate and long-term performance.
- Calculate the Required Cooling Capacity
Cooling load calculations determine the required equipment capacity. An oversized unit cycles too frequently, wastes energy, and removes less humidity. An undersized unit runs for long periods without maintaining the desired temperature. Contractors also compare system types, such as split systems, rooftop units, packaged units, variable refrigerant flow systems, and heat pumps.
- Plan Equipment Locations and Connections
A detailed plan identifies equipment locations, refrigerant piping, drain lines, duct connections, control wiring, service clearances, and access routes. It should also address permits, inspections, roof access, crane requirements, and temporary cooling if the existing system must shut down.
- Understand the Scope of Installation
Building owners should ask how the proposed system will manage airflow, humidity, filtration, and future maintenance. Equipment selection affects electrical demand, indoor air quality, service access, and operating costs. The written scope should identify responsibility for permits, controls, equipment removal, startup testing, and staff training.
Preparing the Building
Before work begins, the contractor confirms delivery dates and protects occupied areas. Large equipment often requires a loading zone, lift plan, roof access, or temporary closure of certain rooms. Building managers should notify employees, tenants, customers, and security personnel about noise, restricted areas, and scheduled interruptions.
- Confirm Structural Support
The crew verifies structural support before placing rooftop or suspended equipment. Technicians inspect curbs, equipment pads, duct connections, drain pans, and vibration isolators. Damaged supports or incompatible connections must be corrected before the new system is set to operate.
- Finalize Electrical and Refrigerant Connections
Electrical preparation includes checking disconnects, breakers, wiring, grounding, and control circuits. Refrigerant lines need suitable sizes, clean connections, and proper insulation. Condensate piping requires the correct slope and drainage path to prevent water damage to ceilings, walls, or equipment.
Installing the Equipment
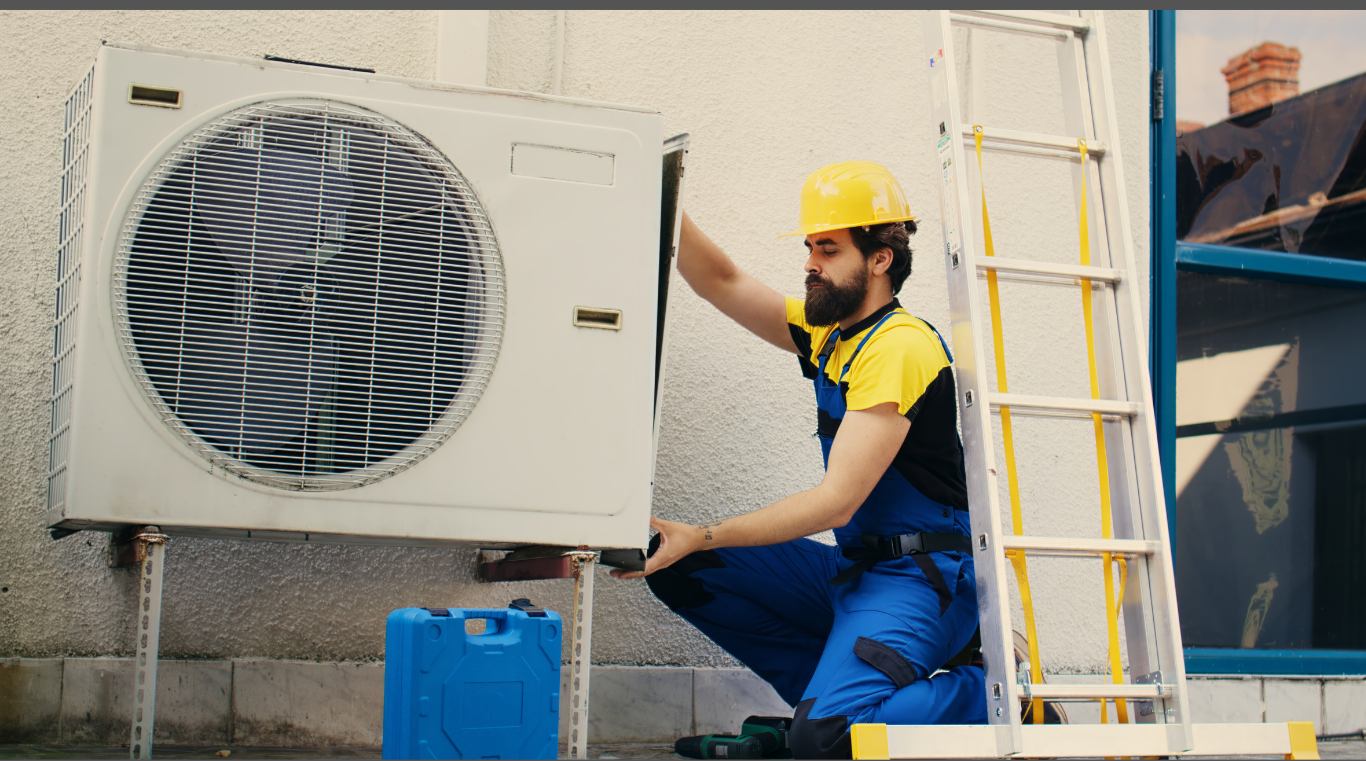
Technicians remove the existing unit if the project involves replacement work. They follow approved procedures for refrigerant recovery, electrical isolation, equipment handling, and disposal. The crew then positions and secures the new air conditioner before connecting its mechanical, electrical, and control components.
Duct connections must remain sealed and properly supported. Leaks reduce delivered airflow and increase the workload of the equipment. Refrigerant piping requires pressure testing, evacuation, and charging according to the manufacturer’s requirements.
Testing and Commissioning
Installation is incomplete until the system passes startup testing. Technicians check supply and return temperatures, airflow, refrigerant pressures, electrical readings, thermostat response, condensate drainage, and safety shutoffs. They also inspect for unusual vibration, noise, leaks, and loose connections.
- Test the System
The contractor should test the system under conditions that reflect normal building use. This confirms that conditioned air reaches the intended areas and that controls respond correctly. Technicians adjust airflow, controls, or refrigerant charge when readings fall outside manufacturer requirements.
What Happens After Installation
A new commercial air conditioner requires routine care after commissioning. Filter changes, coil cleaning, drain inspections, electrical checks, and control reviews help maintain airflow and reduce avoidable failures. The maintenance schedule should follow the manufacturer’s instructions and warranty conditions.
Conclusion
Commercial air conditioner installation follows a defined sequence: assessment, design, preparation, equipment placement, connection, testing, and handover. Each stage affects comfort, energy use, indoor air quality, and service access.
Before approving the work, a building owner should review commissioning results, confirm that staff received operating instructions, and schedule preventive maintenance. As the next step, building owners should request a written scope that lists equipment, electrical work, controls, testing, permits, and post-installation support to make a fully informed decision.
Article received via email